No machined part is ever exactly the size on the drawing. A tolerance states how far a dimension may vary and still be acceptable. Getting tolerances right is one of the most effective ways to control cost and make sure parts fit and work.
How tolerances are written
- Bilateral: 25.00 ± 0.05 mm means anything from 24.95 to 25.05 mm is acceptable.
- Unilateral: 25.00 +0.05/−0.00 allows variation in one direction only, which is common for fits.
- Limit dimensions: 24.95 – 25.05 mm states the minimum and maximum directly.
- Fit classes: ISO fits such as H7 for holes and g6 for shafts define standard clearances for mating parts.
General tolerances
Not every dimension needs its own tolerance. Most drawings carry a general tolerance note that covers any dimension without a specific tolerance. Many drawings reference ISO 2768, for example ISO 2768-m (medium), which sets standard limits based on the size of the feature. This keeps the drawing clean and makes it obvious which features are genuinely critical.
Why tighter tolerances cost more
Each step tighter means slower finishing passes, more careful setups, temperature control, more frequent measurement, and sometimes extra operations such as reaming, boring, or grinding. As a broad rule of thumb, moving from a general tolerance to a few hundredths of a millimetre adds noticeable cost, and going tighter still can multiply it.
Where tight tolerances matter
- Bearing seats and shaft diameters
- Dowel and locating pin holes
- Sliding or sealing fits
- Features that locate one part against another in an assembly
Where they usually do not
- Outside edges that touch nothing
- Clearance holes for bolts
- Pocket depths that only remove weight
- Chamfers and cosmetic features
Geometric tolerances
Size is not the whole story. Geometric dimensioning and tolerancing (GD&T) controls form and relationships: flatness, perpendicularity, position, concentricity, and so on. A position tolerance on a hole pattern, referenced to datum faces, often expresses the real requirement better than tight plus-or-minus values on every coordinate.
Think about the material
Plastics expand with heat and some absorb moisture, so very tight tolerances on plastic parts may not hold once they leave the shop. Thin metal parts can spring after being unclamped. Heat treatment can move dimensions slightly. Tolerances should be achievable for the material and shape, not just on paper.
How tolerances are checked
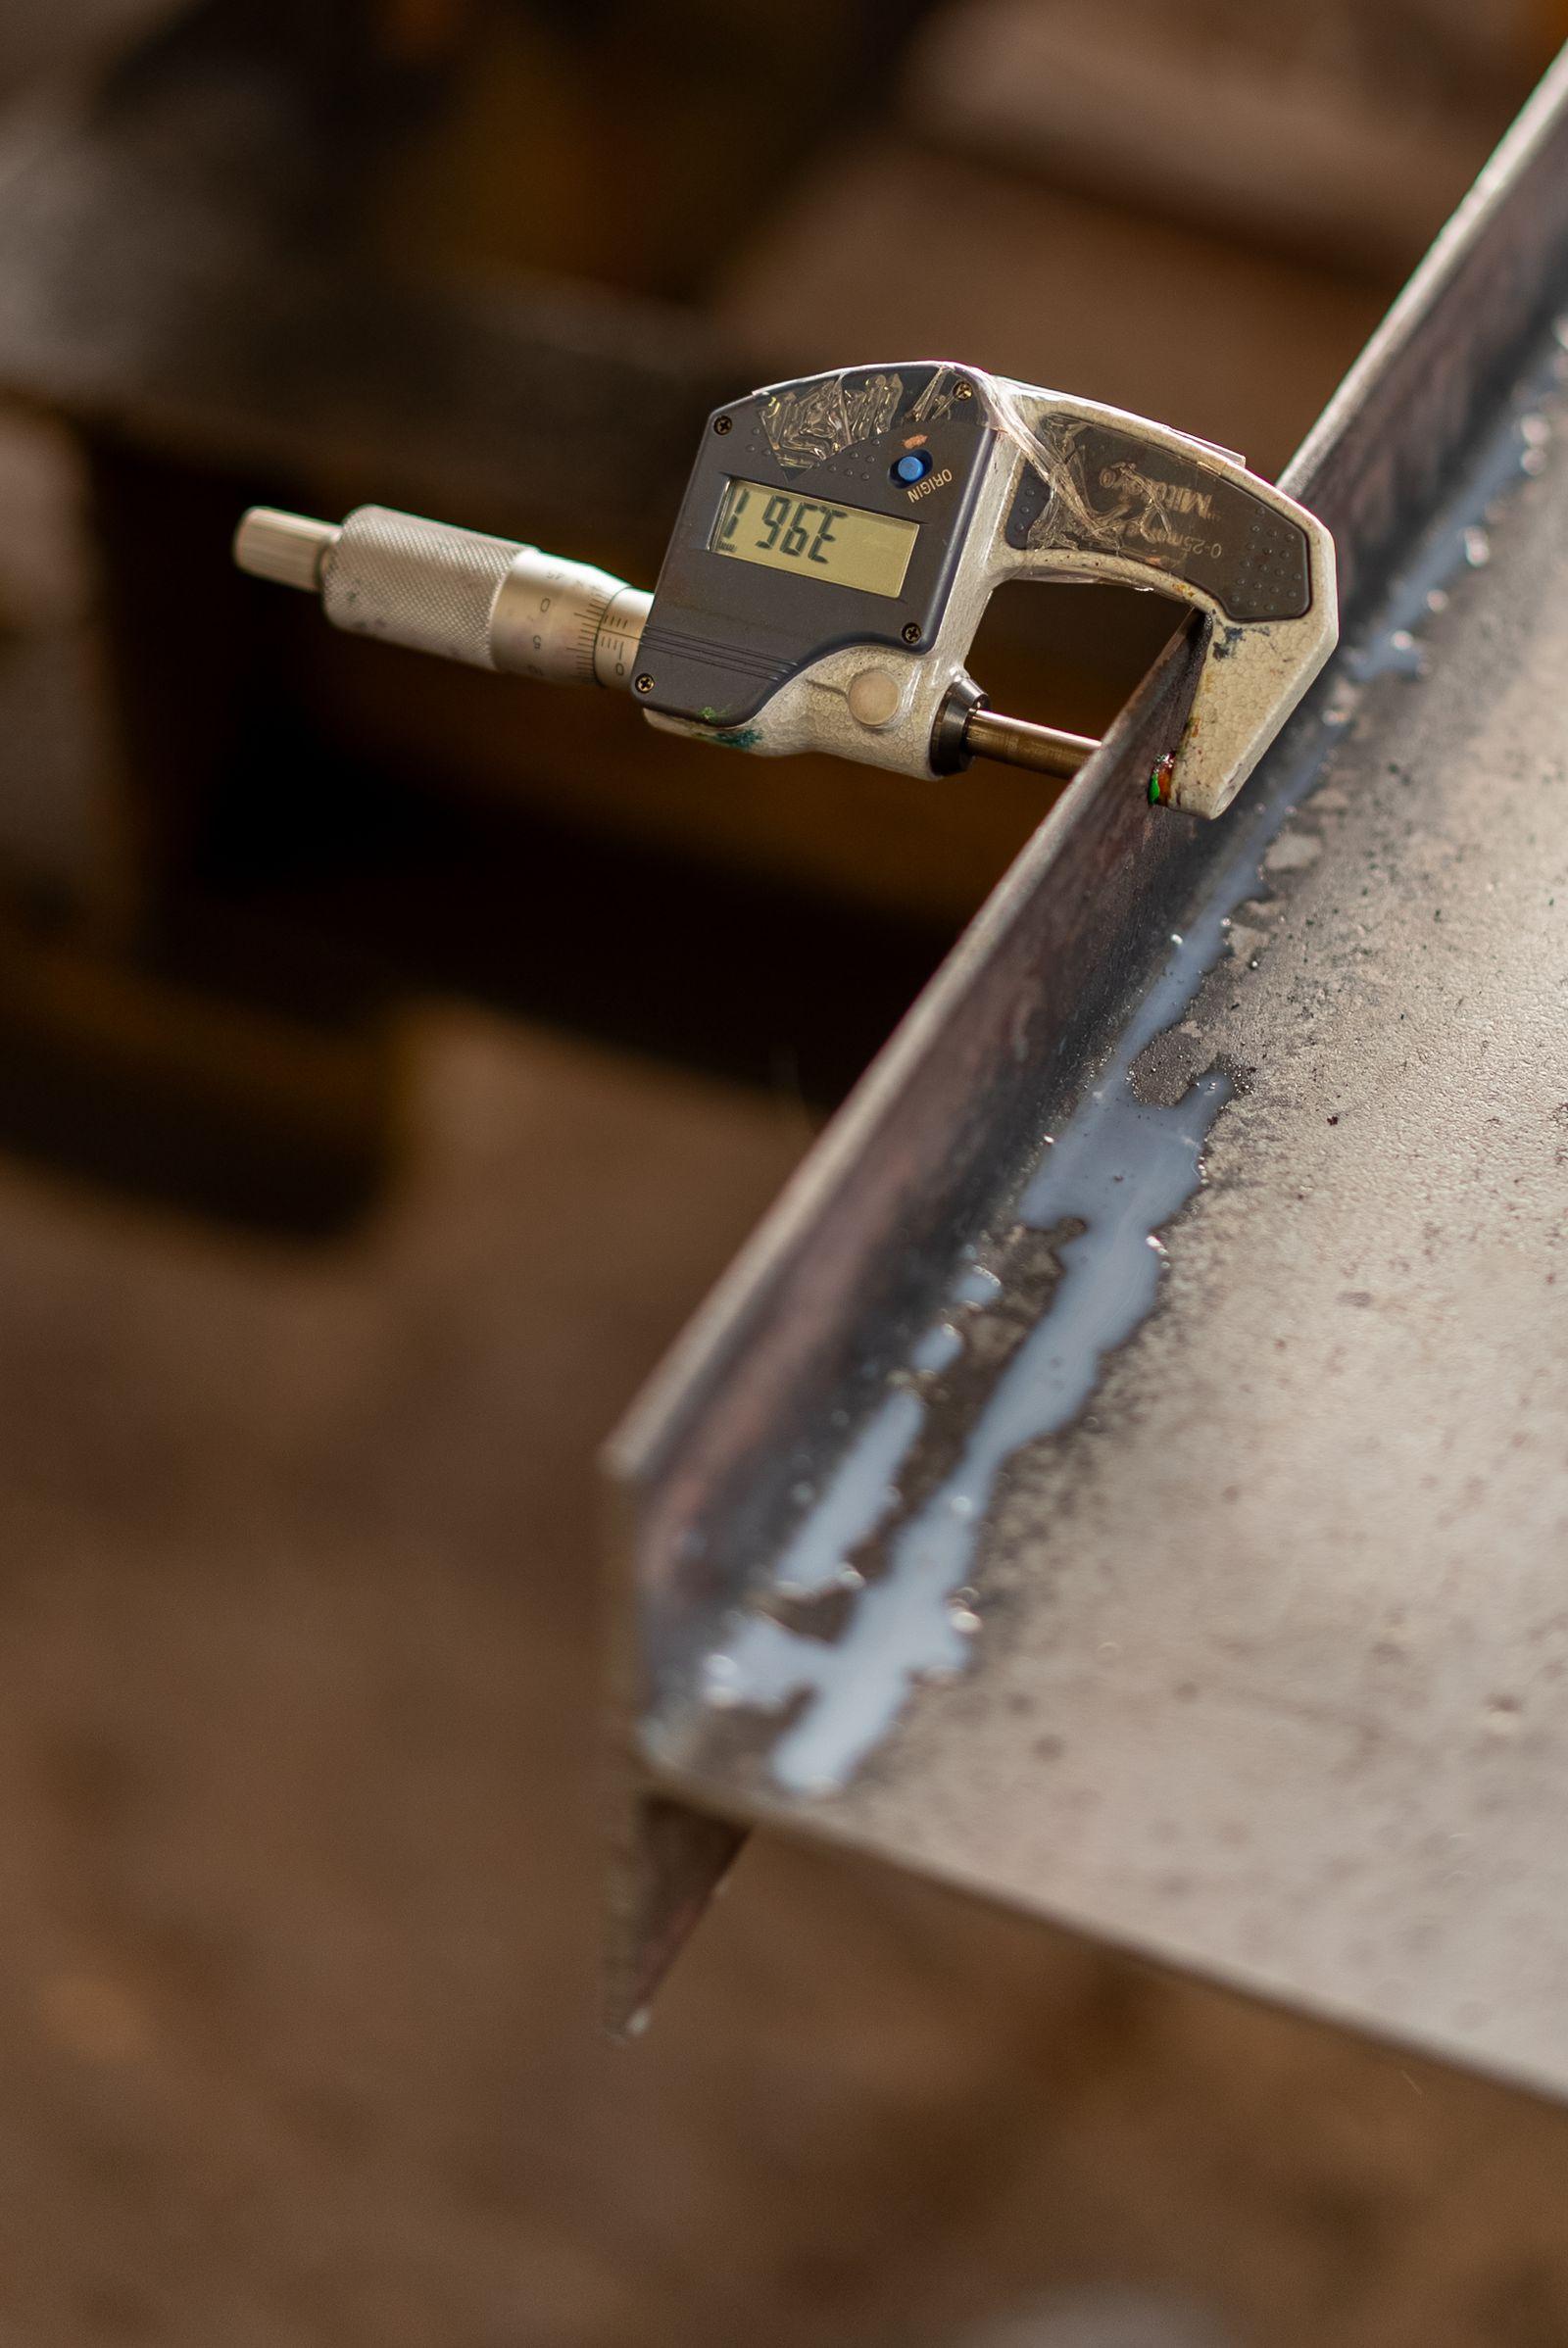
Dimensions are checked with calipers, micrometers, bore gauges, height gauges, and thread and plug gauges, depending on the feature and tolerance. If you need an inspection report for specific dimensions, say so when you request a quote so it can be planned and priced.
Summary
Tolerance what matters, leave the rest to a general note, and talk to your machinist about anything unusually tight. You will get parts that fit, delivered faster, at a lower cost.
Have a part to make?
Send your drawings, CAD files, or a sample part and we'll come back with a straightforward quote.
Related services: CNC Milling · Custom Parts Manufacturing